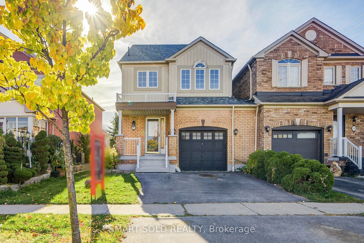
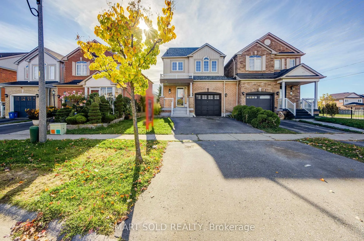
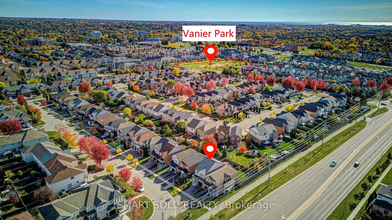
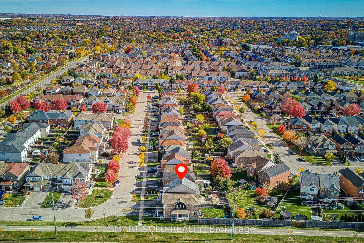
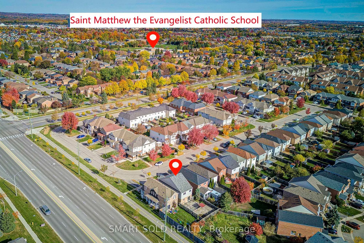
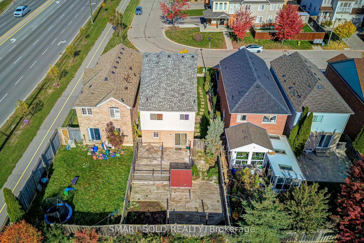
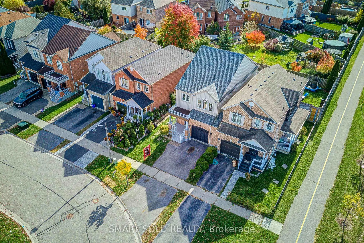
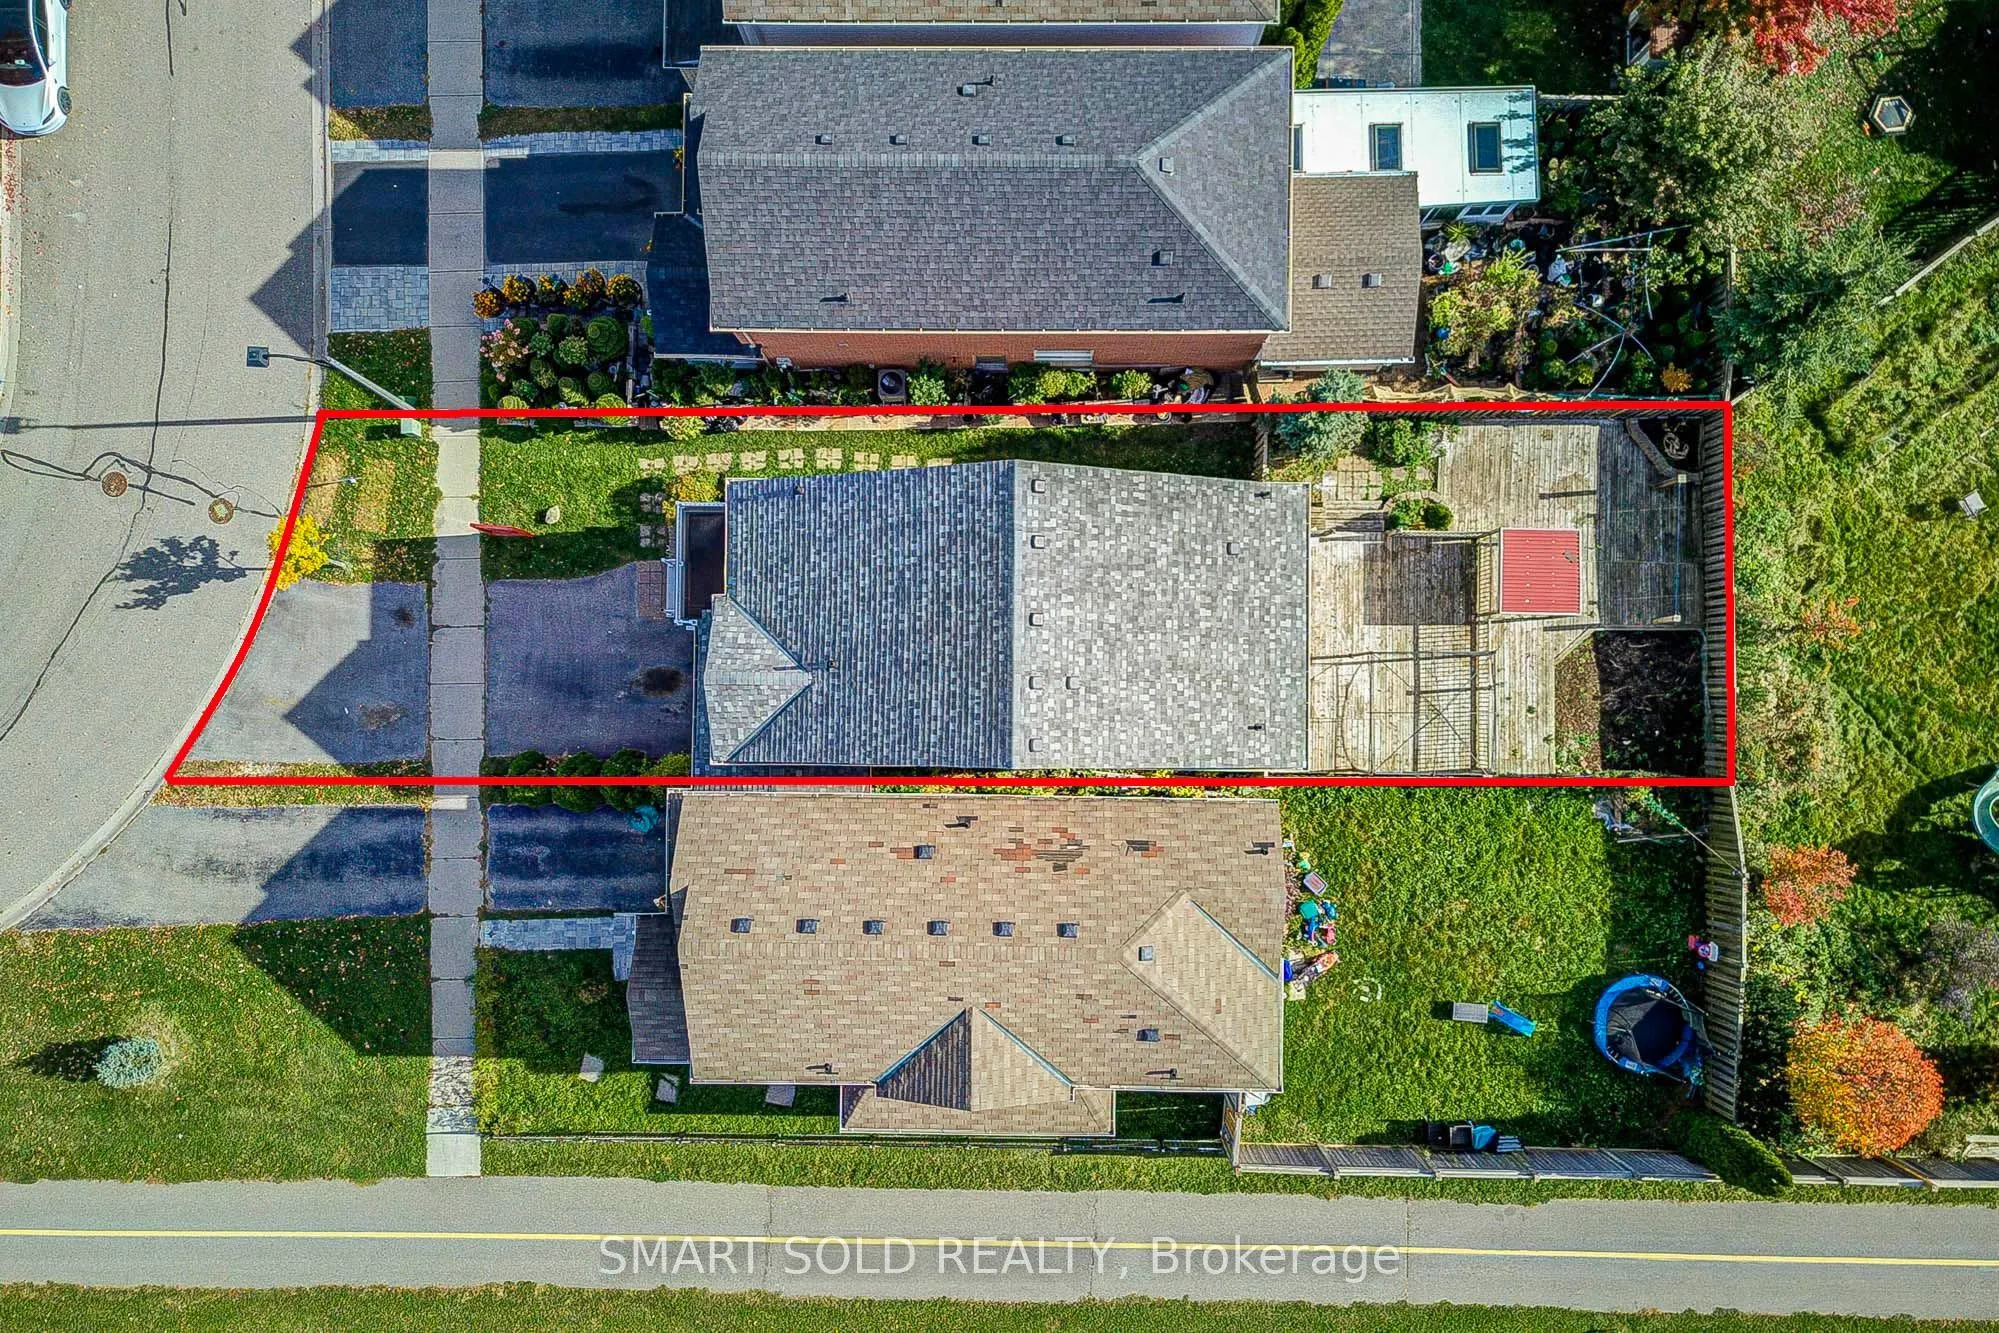
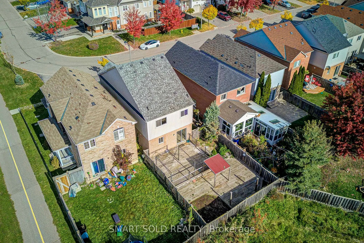
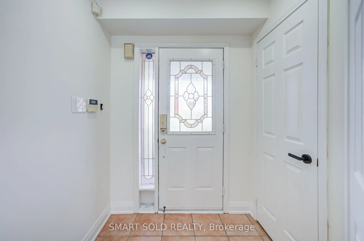
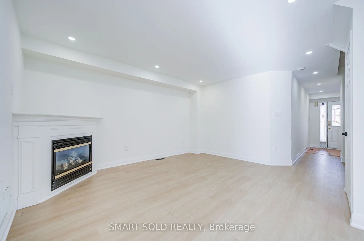
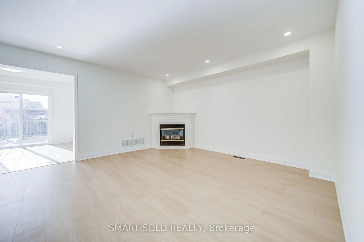
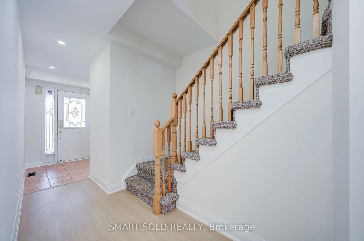
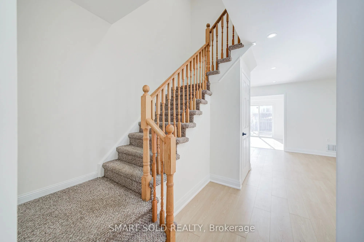
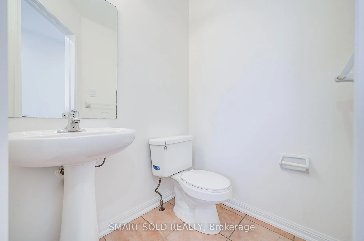
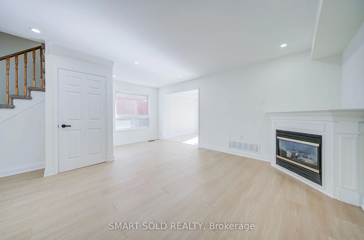
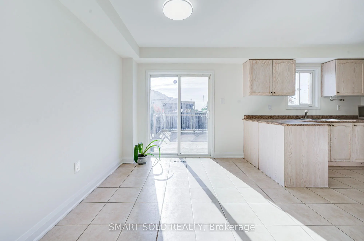
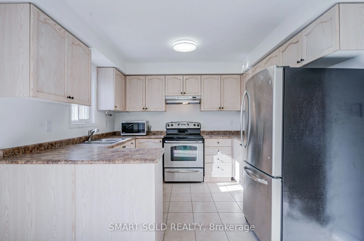
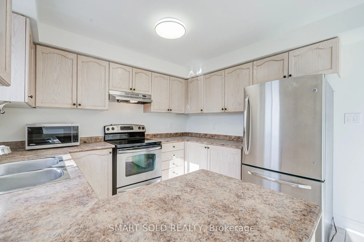
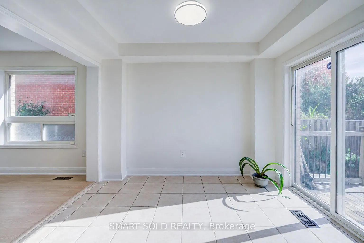
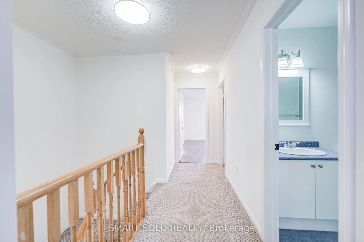
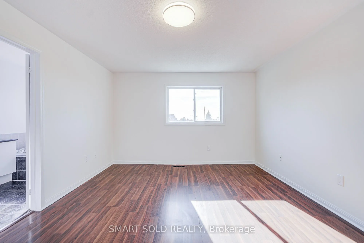
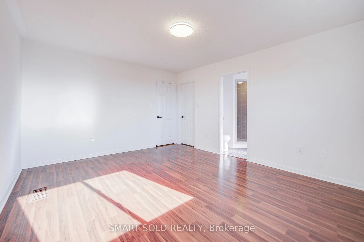
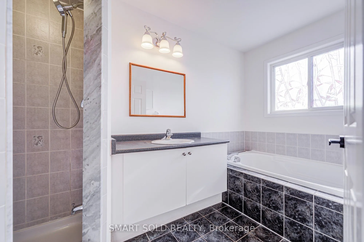
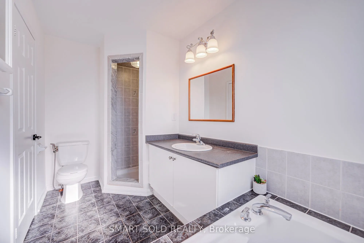
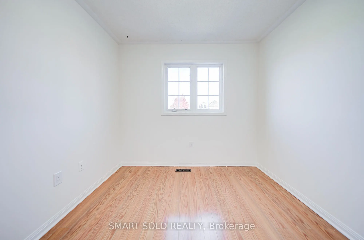
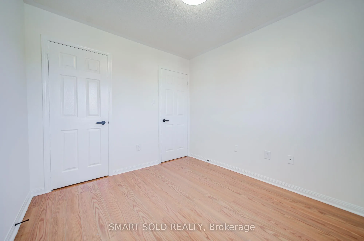
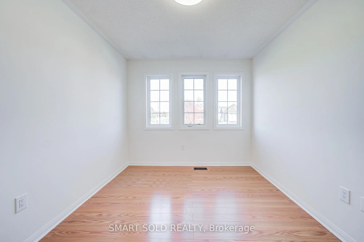
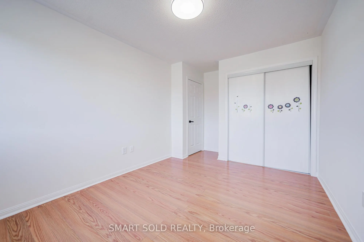
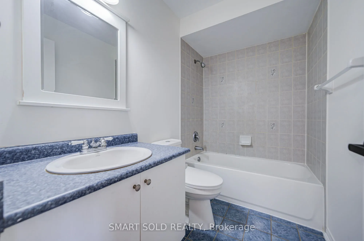
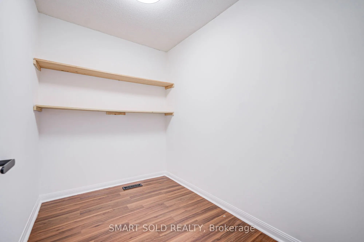
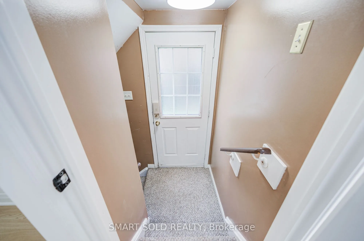
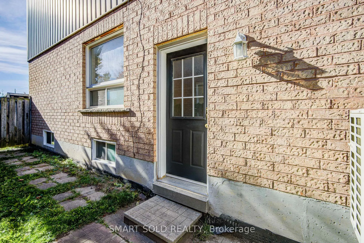
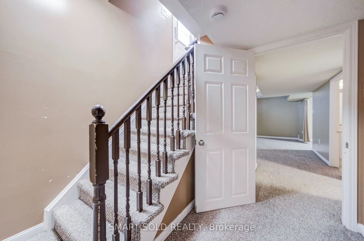
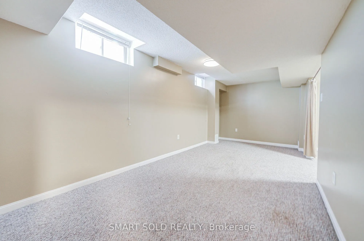
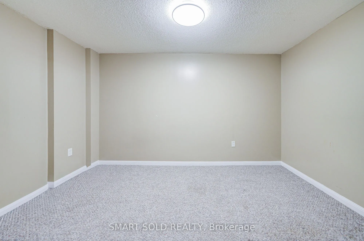
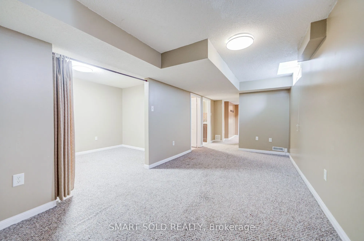
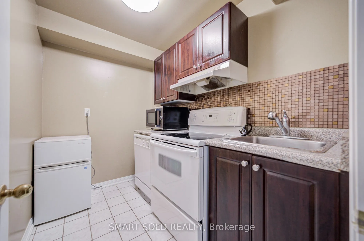
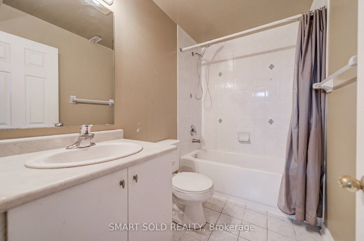
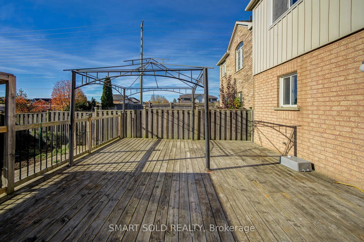
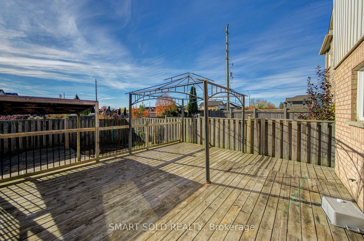
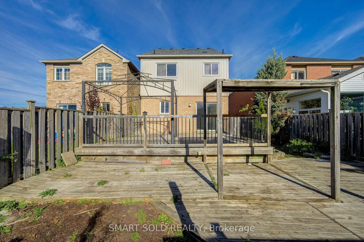
Welcome to 47 Robideau Place, a bright and spacious 4+1 bedroom, 4-bathroom family home nestled in Whitby's desirable Pringle Creek community! This well-maintained home offers a functional layout with recent upgrades, including brand-new living room flooring and numerous additional pot lights, creat...ing a modern and inviting atmosphere. The spacious living area features a cozy gas fireplace, perfect for relaxing and entertaining. The family-sized eat-in kitchen offers stainless steel appliances, a breakfast area, and a walkout to a large deck overlooking the fully fenced backyard.Upstairs features four bedrooms, including a spacious primary bedroom with a walk-in closet and private 4-piece ensuite. One of the bedrooms offers excellent potential to be converted into a convenient second-floor laundry room, providing added flexibility to suit your family's needs.The finished basement features a separate entrance, one bedroom, a kitchen, and a full bathroom, offering excellent in-law suite potential and possible rental income opportunities, subject to applicable municipal approvals and requirements.Additional highlights include a generous 31 x 105 ft lot, an extended driveway with ample parking, an attached garage, and a newer roof, furnace, and heating/cooling system. Conveniently located close to schools, parks, shopping, restaurants, public transit, and everyday amenities, with easy access to Highways 401, 412, and 407. An excellent opportunity for families, multigenerational living, or buyers seeking additional living space and future income potential!
Full Property Details
Interior
Bedrooms
4
Bedrooms Plus
1
Total Bedrooms
5
Washrooms
4
Square Footage
1500-2000 sqft
Basement
Apartment,Separate Entrance,Finished
Heating Source
Gas
Heating Fuel
Forced Air
Air Conditioning
Central Air
Family Room
No
Kitchens
1
Kitchens Plus
1
Total Kitchens
2
Fireplace Features
Yes
Bedrooms
4
Bedrooms Plus
1
Total Bedrooms
5
Washrooms
4
Square Footage
1500-2000 sqft
Basement
Apartment,Separate Entrance,Finished
Heating Source
Gas
Heating Fuel
Forced Air
Air Conditioning
Central Air
Family Room
No
Kitchens
1
Kitchens Plus
1
Total Kitchens
2
Fireplace Features
Yes
Exterior
Depth
105.0
Front
31.0
Driveway
Private
Lot Size
31 x 105.0 ft
Pool
None
Parking Spaces
4
Total Parking Spaces
4.00
Parking Description
Attached
Garage Spaces
1
Depth
105.0
Front
31.0
Driveway
Private
Lot Size
31 x 105.0 ft
Pool
None
Parking Spaces
4
Total Parking Spaces
4.00
Parking Description
Attached
Garage Spaces
1
Building Description
Style
2-Storey
Home Type
House
Subtype
Link
Year Built
16-30
Property Orientation
South
Exterior Finish
Aluminum Siding,Brick
Sewers
Sewer
Water Supply
Municipal
Possession Date
No Data
Style
2-Storey
Home Type
House
Subtype
Link
Year Built
16-30
Property Orientation
South
Exterior Finish
Aluminum Siding,Brick
Sewers
Sewer
Water Supply
Municipal
Possession Date
No Data
Community
Community
Pringle Creek
Community
Pringle Creek
Taxes & Fees
Taxes
$5,715 /yr
Tax Year
2025
Occupancy
Vacant
Taxes
$5,715 /yr
Tax Year
2025
Occupancy
Vacant
Room Types
Bedroom 2
Double Closet, Laminate
Dimensions 9.02 x 9.84 feet
88.76 sqft
Bedroom 3
Laminate, Large Closet
Dimensions 9.19 x 12.47 feet
114.6 sqft
Bedroom 4
Laminate, Large Closet
Dimensions 8.2 x 4.92 feet
40.34 sqft
Breakfast
W/O To Deck, Family Size Kitchen
Dimensions 9.02 x 10.5 feet
94.71 sqft
Kitchen
Stainless Steel Appl, Backsplash
Dimensions 9.02 x 10.5 feet
94.71 sqft
Living Room
Gas Fireplace, Laminate
Dimensions 18.04 x 14.11 feet
254.54 sqft
Primary Bedroom
Ceiling Fan(s), 4 Pc Ensuite, Walk-In Closet(s)
Dimensions 12.5 x 15.49 feet
193.62 sqft
Similar Properties(No results)
Mortgage Calculator
Calculate your estimated monthly mortgage payment
Price
$650,000
$
%
%
Total cost of mortgage
$0
Monthly payment
By clicking Save, we will calculate your estimated mortgage for all properties using the saved values (down payment percentage, interest rate, and amortization).
The accuracy and applicability of this calculator are not guaranteed.
.jpg)