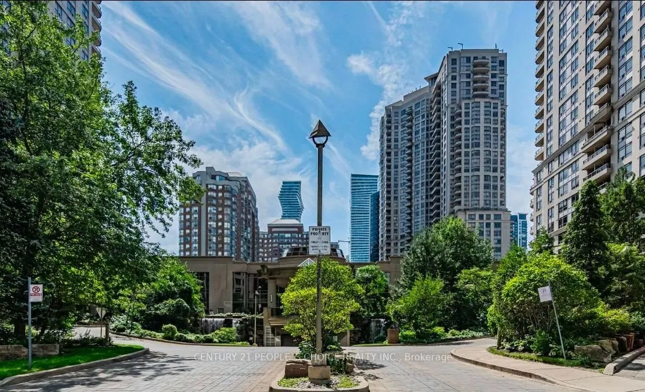
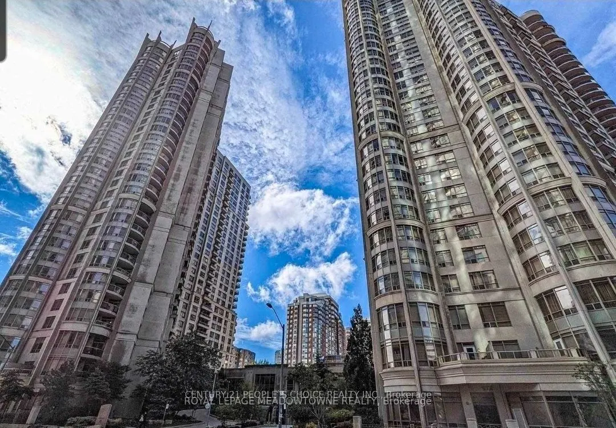
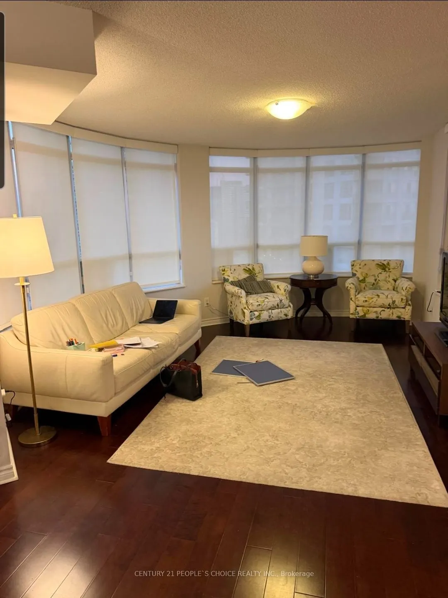
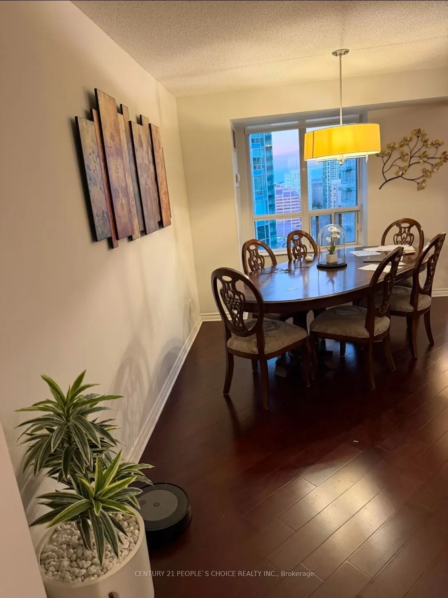
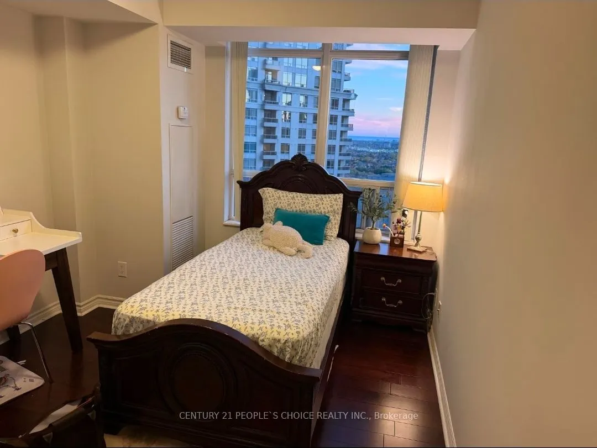
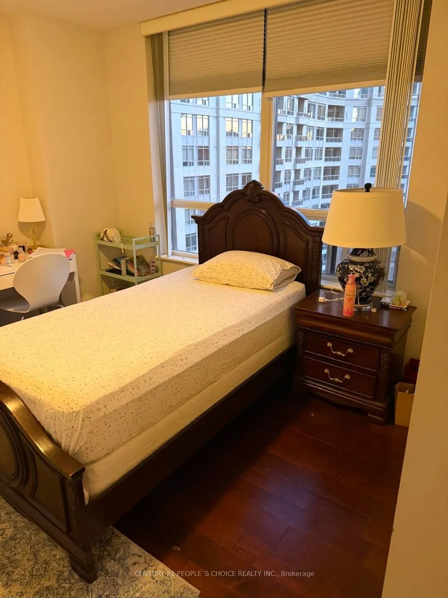
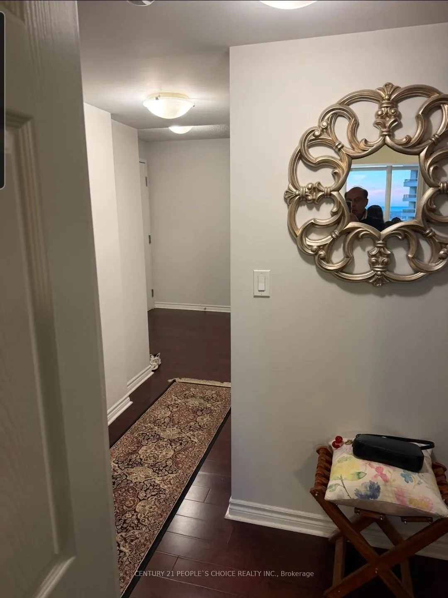
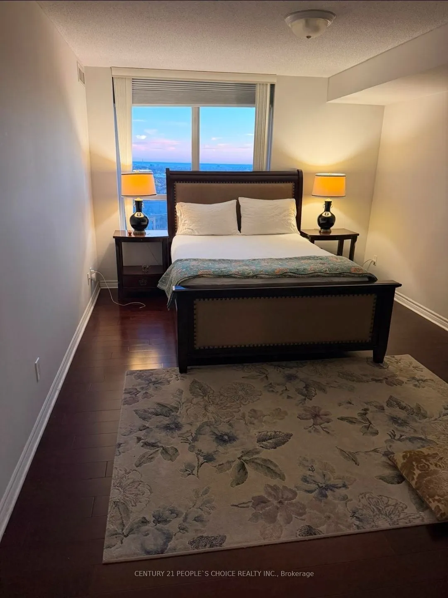
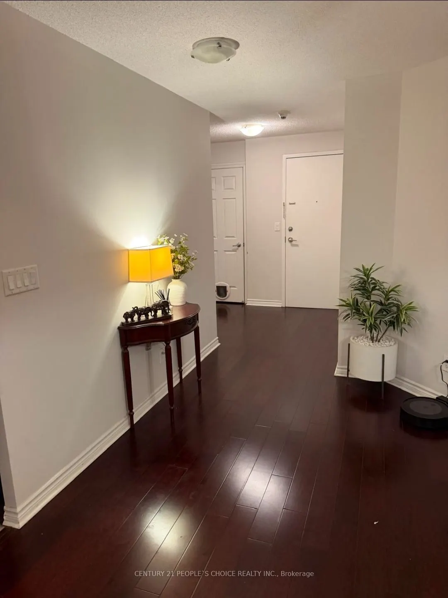
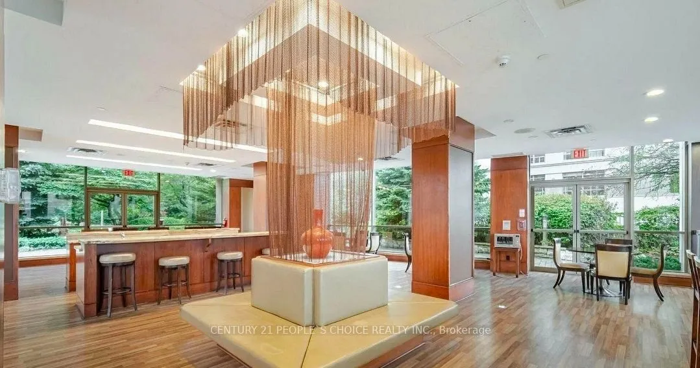
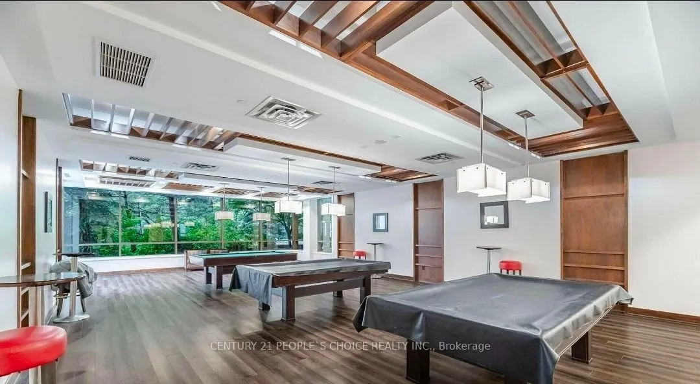
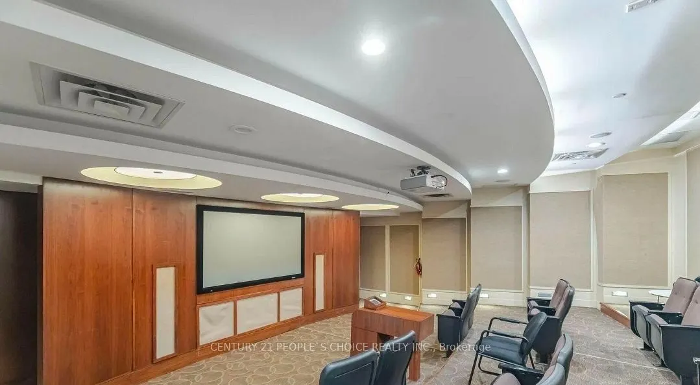
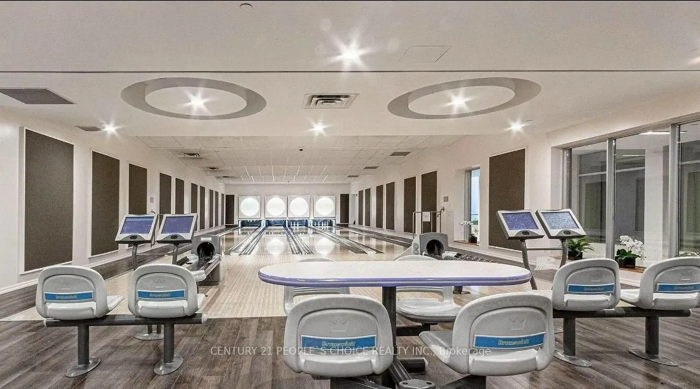
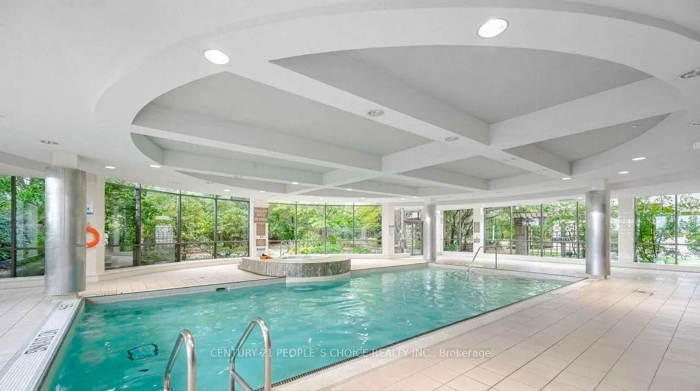
**Luxury 3-Bedroom Condo by Tridel | Prime Square One Location** Experience exceptional condo living in one of Mississauga's prestigious residential complexes by Tridel! This **rarely offered 3-bedroom, 2-bathroom unit** features 1 parking space and 1 locker, making it an excellent opportunity for f...amilies and professionals alike. The upgraded kitchen boasts quartz countertops, a cooktop stove, a counter-mounted microwave, and a stylish backsplash. A convenient serving counter with glass-front cabinetry adds both elegance and functionality. The open-concept living and dining area features a panoramic window, filling the space with abundant natural light. Enjoy outstanding value with ** water, heating, and central air conditioning included in the maintenance fee**. Residents have access to an impressive selection of resort-style amenities, including a complimentary car wash facility, indoor swimming pool, sauna, bowling alley, fully equipped gym, aerobics room, billiards room, movie theatre, party room, community BBQ terrace, table tennis, foosball, and air hockey. **Unbeatable Location!** Situated directly across from Square One Shopping Centre and Celebration Square, this condo is just steps from the library, YMCA, Living Arts Centre, schools, restaurants, and the new Mississauga LRT stop. A rare opportunity to enjoy spacious living, exceptional amenities, and unbeatable convenience in the heart of Mississauga. **Make this exceptional condo your next home!**
Full Property Details
Interior
Bedrooms
3
Total Bedrooms
3
Washrooms
2
Square Footage
1200-1399 sqft
Basement
None
Heating Source
Gas
Heating Fuel
Forced Air
Air Conditioning
Central Air
Family Room
No
Kitchens
1
Total Kitchens
1
Fireplace Features
No
Bedrooms
3
Total Bedrooms
3
Washrooms
2
Square Footage
1200-1399 sqft
Basement
None
Heating Source
Gas
Heating Fuel
Forced Air
Air Conditioning
Central Air
Family Room
No
Kitchens
1
Total Kitchens
1
Fireplace Features
No
Exterior
Driveway
Underground
Parking Spaces
1
Total Parking Spaces
1.00
Parking Description
Underground
Garage Spaces
1
Balcony
Open
Driveway
Underground
Parking Spaces
1
Total Parking Spaces
1.00
Parking Description
Underground
Garage Spaces
1
Balcony
Open
Building Description
Style
Apartment
Home Type
Condo
Subtype
Condo Apartment
Property Orientation
South East
Exterior Finish
Concrete,Concrete Poured
Possession Date
No Data
Locker
Owned
Style
Apartment
Home Type
Condo
Subtype
Condo Apartment
Property Orientation
South East
Exterior Finish
Concrete,Concrete Poured
Possession Date
No Data
Locker
Owned
Community
Community
City Centre
Community
City Centre
Taxes & Fees
Taxes
$4,675.84 /yr
Tax Year
2025
Occupancy
Owner
Maintenance Fee
$989.84/mo
Central Air Conditioning
Included
Common Elements
Included
Heating
Included
Hydro
Included
Parking
Included
Water
Included
Building Insurance
Included
Taxes
$4,675.84 /yr
Tax Year
2025
Occupancy
Owner
Maintenance Fee
$989.84/mo
Central Air Conditioning
Included
Common Elements
Included
Heating
Included
Hydro
Included
Parking
Included
Water
Included
Building Insurance
Included
Other
Pets
Yes-with Restrictions
Pets
Yes-with Restrictions
Room Types
Bedroom 2
Closet, Large Window, Laminate
Dimensions 12.04 x 9.35 feet
112.57 sqft
Bedroom 3
Closet, Large Window, Laminate
Dimensions 10.33 x 10.1 feet
104.33 sqft
Dining Room
Window, Laminate, Open Concept
Dimensions 14.11 x 9.35 feet
131.93 sqft
Kitchen
Quartz Counter, Backsplash
Dimensions 14.11 x 8.2 feet
115.7 sqft
Living Room
Window, Overlooks Dining, Open Concept
Dimensions 16.99 x 11.68 feet
198.44 sqft
Primary Bedroom
4 Pc Ensuite, Large Window, Closet
Dimensions 13.62 x 11.68 feet
159.08 sqft
Similar Properties(No results)
Mortgage Calculator
Calculate your estimated monthly mortgage payment
Price
$699,900
$
%
%
Total cost of mortgage
$0
Monthly payment
By clicking Save, we will calculate your estimated mortgage for all properties using the saved values (down payment percentage, interest rate, and amortization).
The accuracy and applicability of this calculator are not guaranteed.
.jpg)