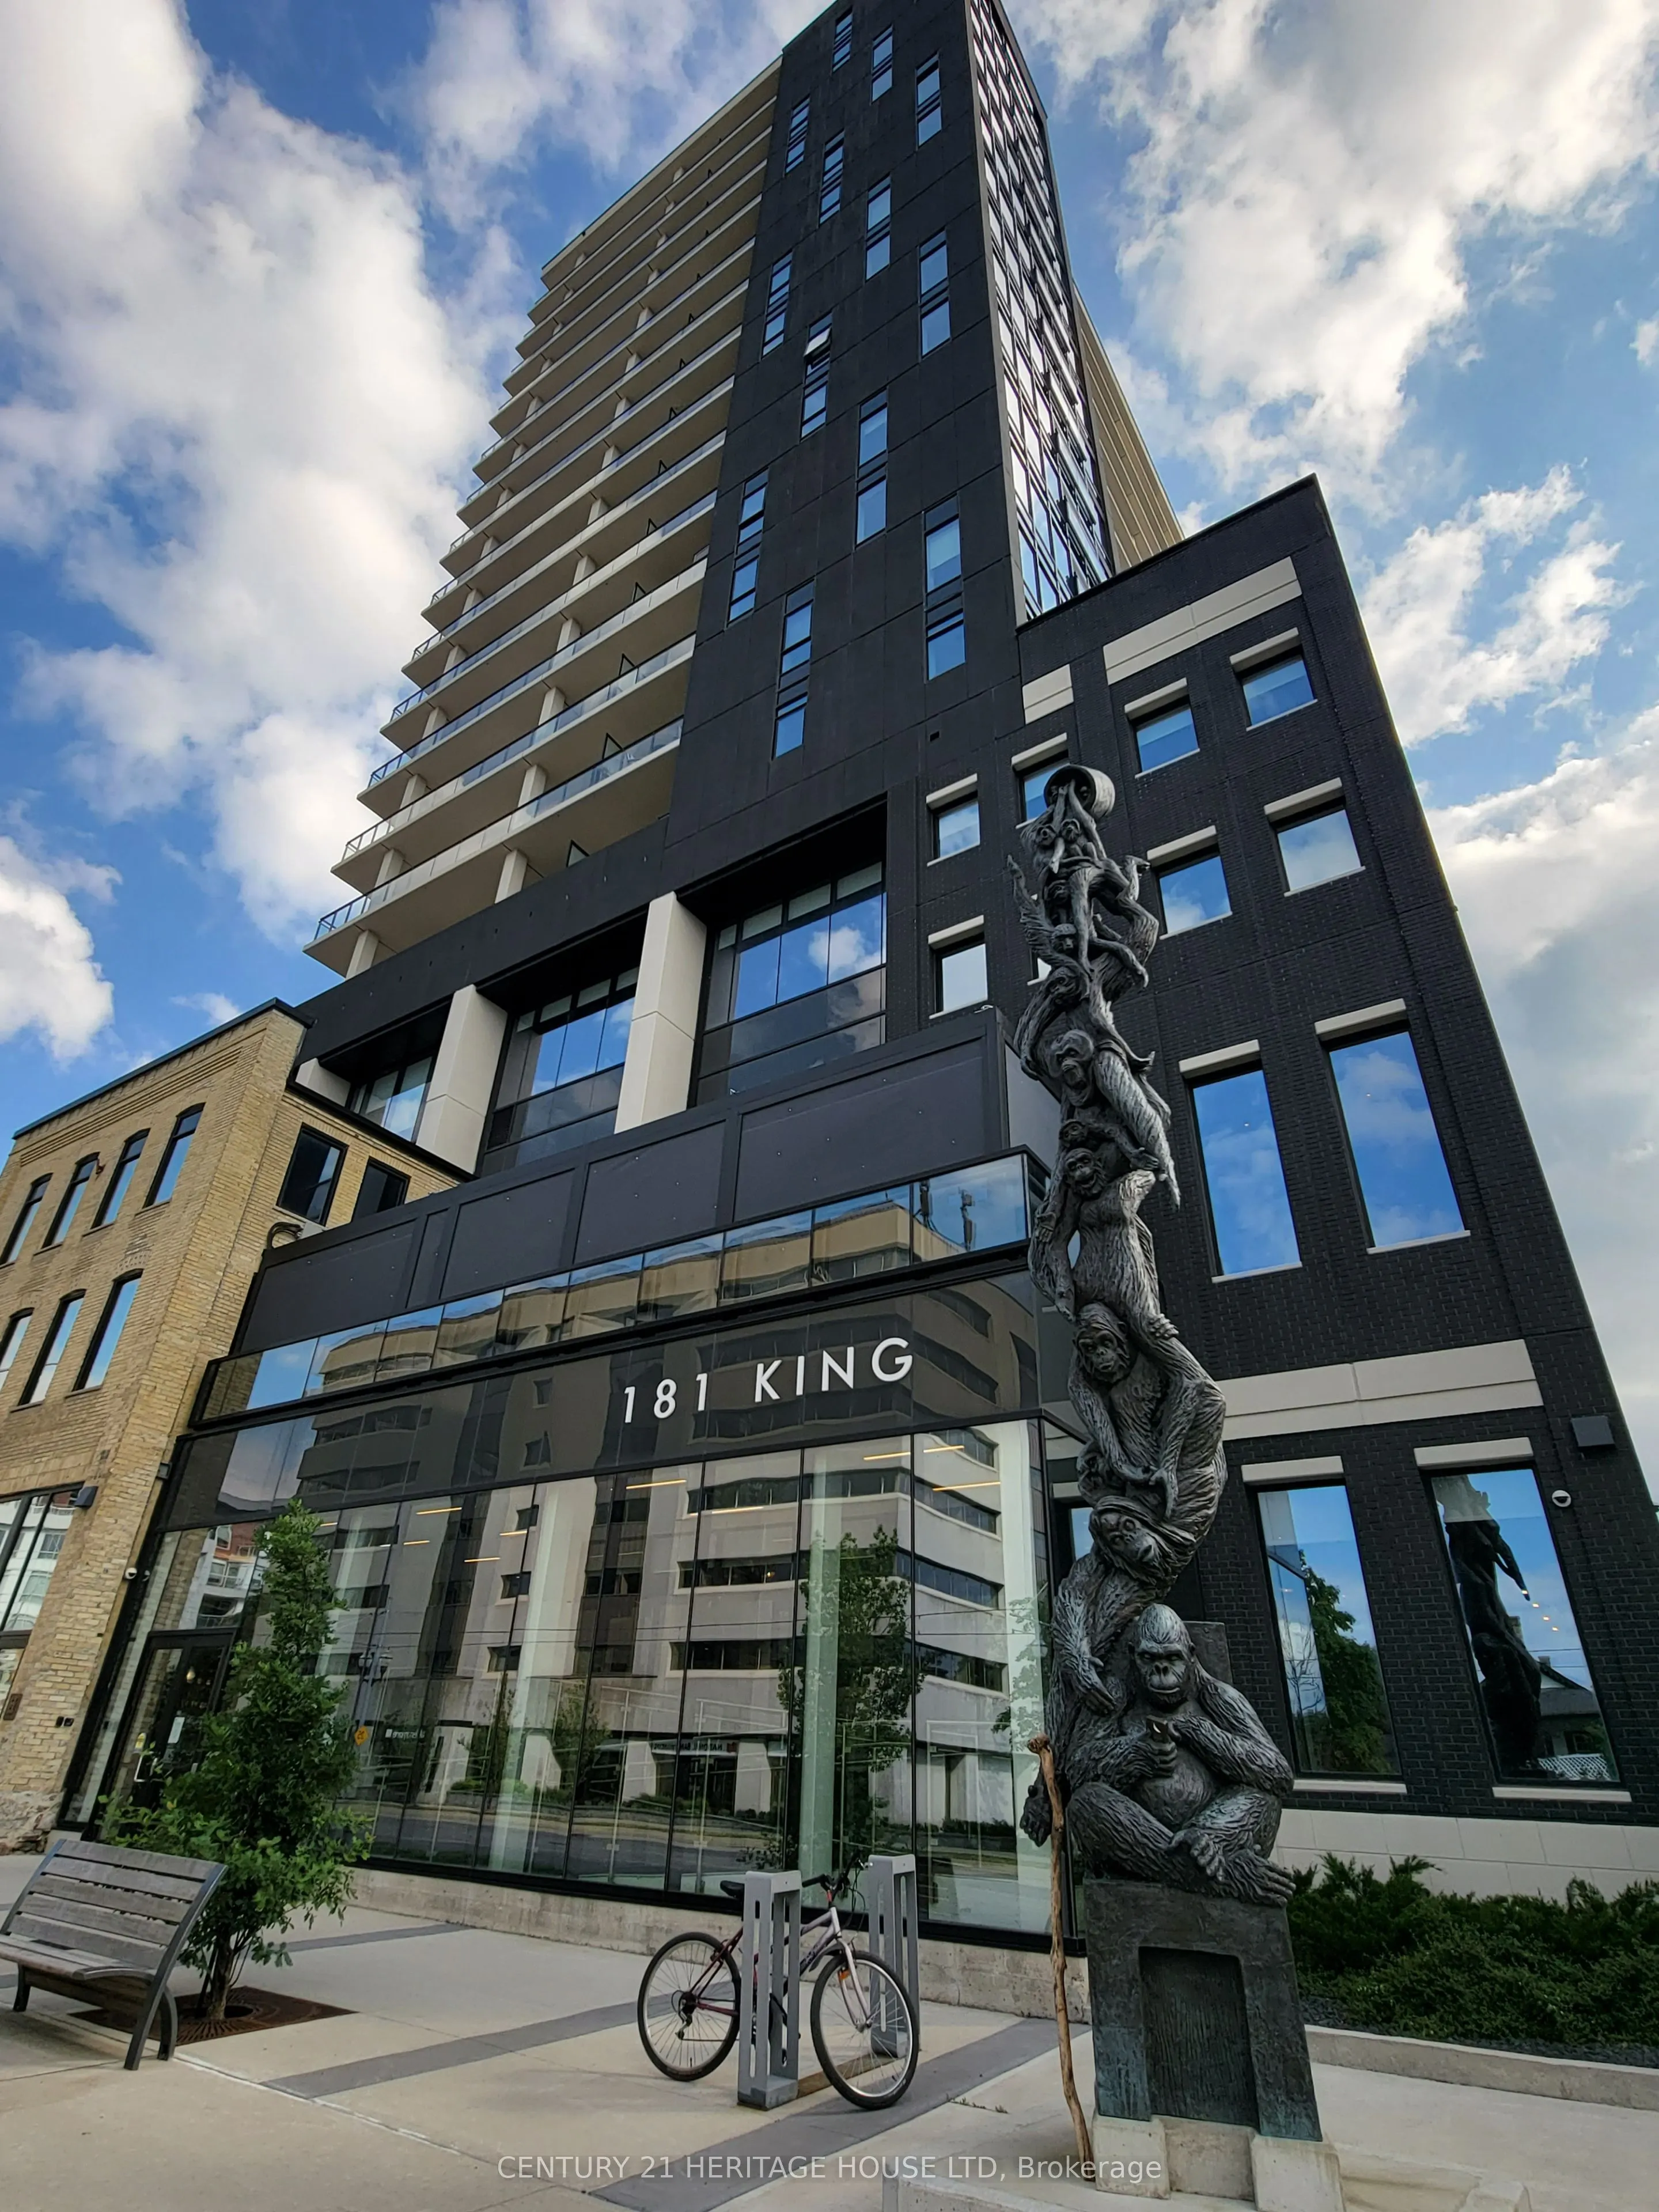
Sign In or Create a Free Account to see full details of this property
Key Facts
Key facts for 181 King Street S #1311
Property Type
Condo, 1 Storey/Apt
Parking
0 garage, 0 parking
MLS #
X14184738
Size
600-699 sqft
Basement
None
Listed on
2026-11-16
Lot size
-
Tax
$4,260 /yr
Days on Market
1
Approximate Age
-
Maintenance Fee
$541.02/mo
Central Air Conditio...
Description
Experience elevated urban living at Circa 1877, one of Uptown Waterloo's most sought-after addresses. Located in the heart of the Bauer District, this iconic building blends historic character with contemporary design, paying tribute to the former home of Brick Brewery.Perched on the 13th floor, Uni...t 1311 offers 633 sq. ft. of thoughtfully designed living space, breathtaking panoramic views and an impressive 170 sq. ft. private balcony. Enjoy your morning coffee above the city or unwind after a busy day.The bright, open-concept layout features one bedroom, a four-piece bathroom with deep soaker tub, in-suite laundry and modern finishes throughout. The stylish kitchen boasts quartz countertops, subway tile backsplash, integrated refrigerator/freezer and dishwasher, plus an oversized island with built-in electrical outlets.Enjoy resort-inspired amenities, including a spectacular sixth-floor Sky Terrace with saltwater pool, cabanas, outdoor BBQs and fire table. Additional amenities include a fitness centre, yoga room, indoor/outdoor lounge with wet bar, secured entry and 24/7 security. Even better, 1 Gigabit high-speed internet with unlimited data is included in the condo fees!Location is everything! With the ION Light Rail Transit right outside your door, you're steps from Uptown Waterloo's vibrant restaurants, boutique shopping, Waterloo Public Square and entertainment. Minutes to Waterloo's tech hub and Kitchener's Innovation District.Whether you're a first-time buyer, young professional, downsizer or investor, this is your opportunity to enjoy a connected, walkable lifestyle in one of Waterloo's most desirable locations. Leave the car behind and experience everything Uptown has to offer!
Full Property Details
Interior
Bedrooms
1
Total Bedrooms
1
Washrooms
1
Square Footage
600-699 sqft
Basement
None
Heating Source
Gas
Heating Fuel
Heat Pump
Air Conditioning
Central Air
Family Room
No
Kitchens
1
Total Kitchens
1
Fireplace Features
No
Bedrooms
1
Total Bedrooms
1
Washrooms
1
Square Footage
600-699 sqft
Basement
None
Heating Source
Gas
Heating Fuel
Heat Pump
Air Conditioning
Central Air
Family Room
No
Kitchens
1
Total Kitchens
1
Fireplace Features
No
Exterior
Pool
Outdoor Pool
Parking Spaces
0
Total Parking Spaces
0.00
Garage Spaces
0
Balcony
Open
Pool
Outdoor Pool
Parking Spaces
0
Total Parking Spaces
0.00
Garage Spaces
0
Balcony
Open
Building Description
Style
1 Storey/Apt
Home Type
Condo
Subtype
Condo Apartment
Property Orientation
North East
Exterior Finish
Brick
Possession Date
No Data
Locker
None
Style
1 Storey/Apt
Home Type
Condo
Subtype
Condo Apartment
Property Orientation
North East
Exterior Finish
Brick
Possession Date
No Data
Locker
None
Taxes & Fees
Taxes
$4,260 /yr
Tax Year
2026
Occupancy
Tenant
Maintenance Fee
$541.02/mo
Central Air Conditioning
Included
Heating
Included
Building Insurance
Included
Taxes
$4,260 /yr
Tax Year
2026
Occupancy
Tenant
Maintenance Fee
$541.02/mo
Central Air Conditioning
Included
Heating
Included
Building Insurance
Included
Other
Pets
Yes-with Restrictions
Pets
Yes-with Restrictions
Room Types
Bathroom
-
Dimensions - feet
0 sqft
Bedroom
-
Dimensions 14.17 x 10.01 feet
141.84 sqft
Kitchen
-
Dimensions - feet
0 sqft
Laundry
-
Dimensions - feet
0 sqft
Living Room
-
Dimensions 16.5 x 14.57 feet
240.4 sqft
Similar Properties(No results)
Mortgage Calculator
Calculate your estimated monthly mortgage payment
Price
$395,000
$
%
%
Monthly payment
By clicking Save, we will calculate your estimated mortgage for all properties using the saved values (down payment percentage, interest rate, and amortization).
The accuracy and applicability of this calculator are not guaranteed.
.jpg)