Sign In or Create a Free Account to see full details of this property
Key Facts
Key facts for 606 Nairn Circle
Property Type
House, 3-Storey
Parking
Built-In 2 garage, 4 parking
MLS #
W14119280
Size
3000-3500 sqft
Basement
Finished
Listed on
2026-10-27
Lot size
43 x 88.58
Tax
$6,410.57 /yr
Days on Market
0
Approximate Age
-
Maintenance Fee
-
Description
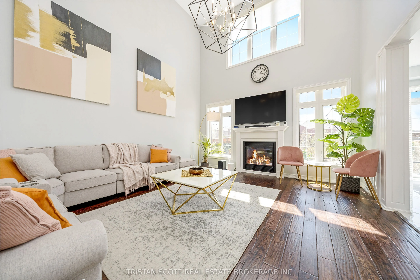
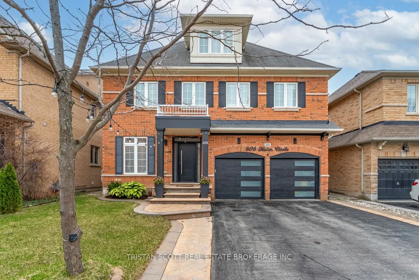
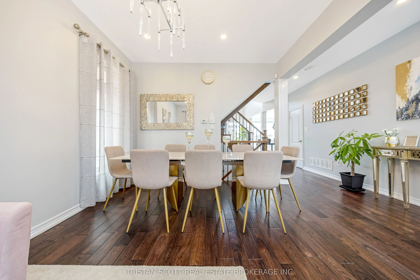
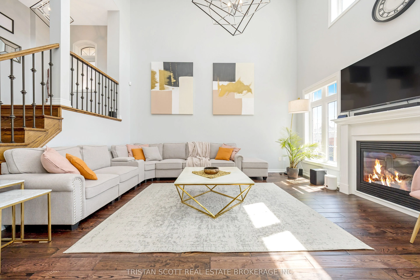
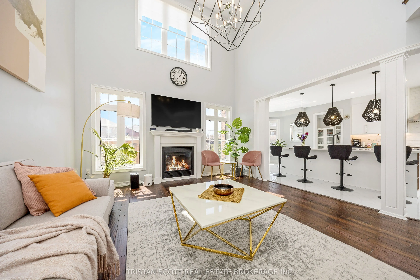
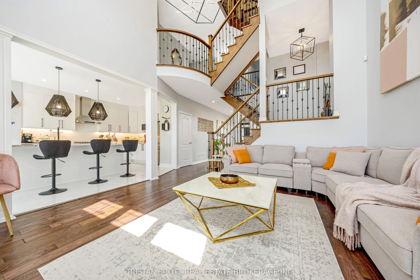
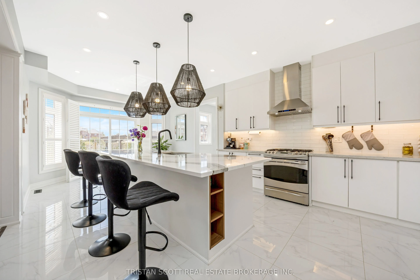
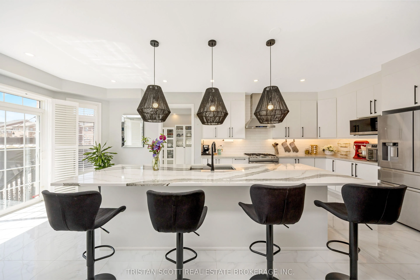
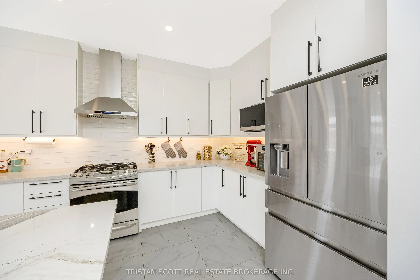
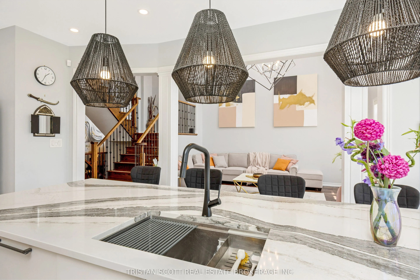
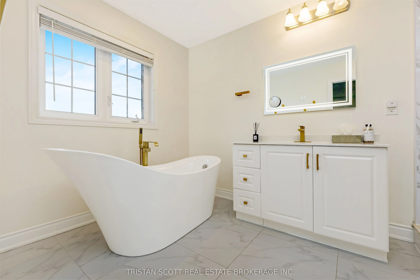
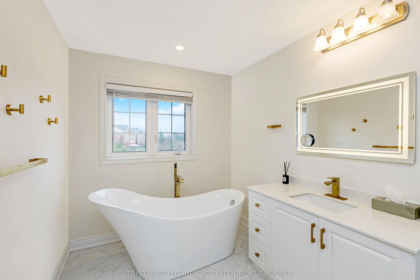
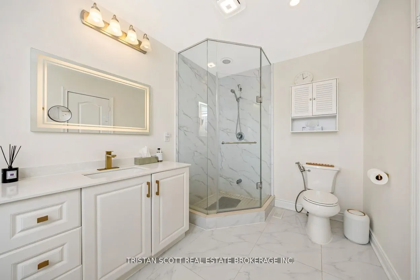
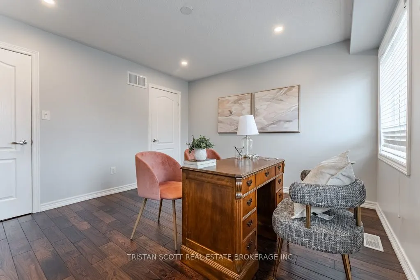
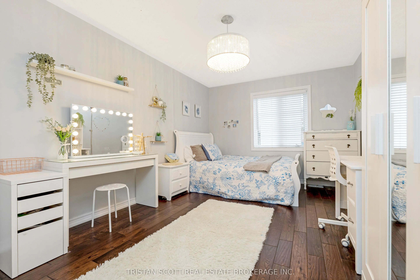
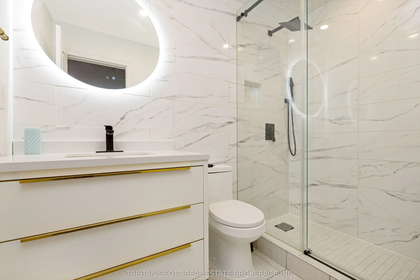
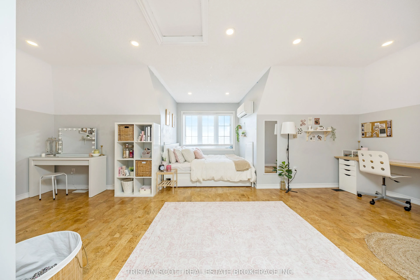
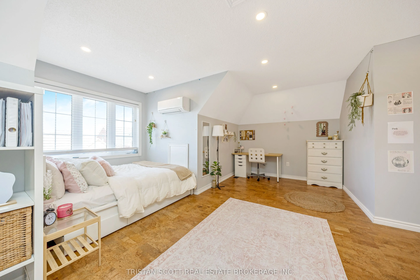
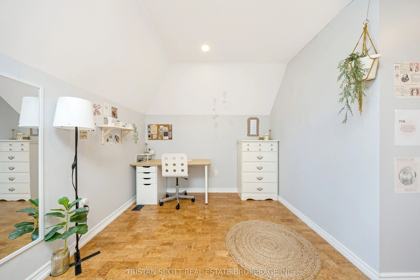
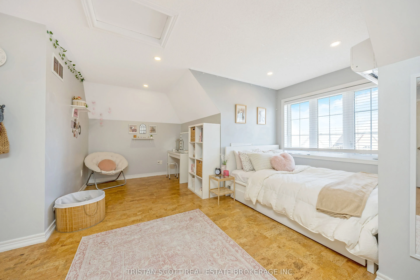
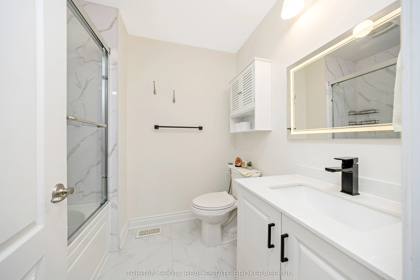
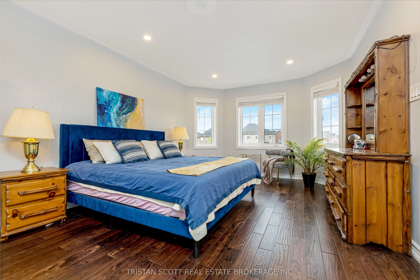
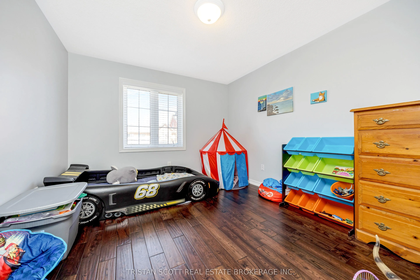
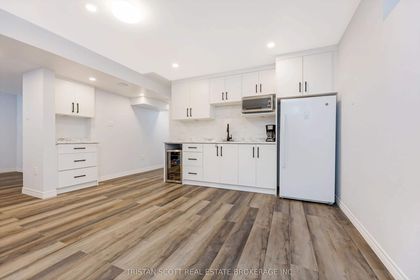
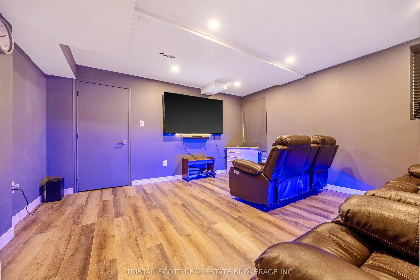
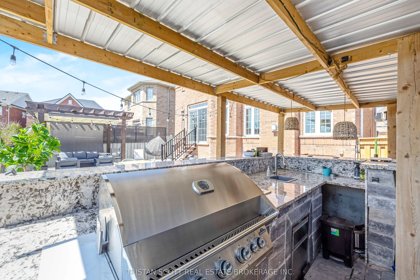
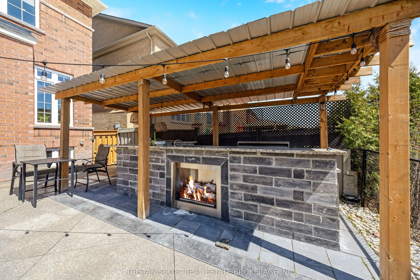
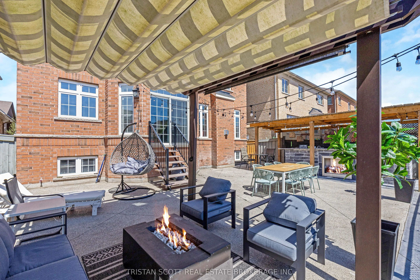
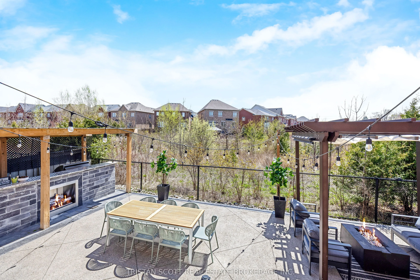
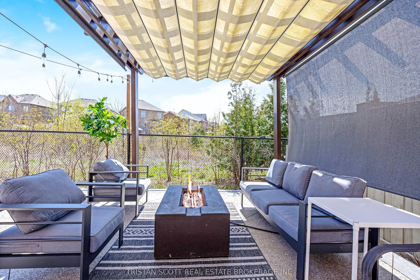
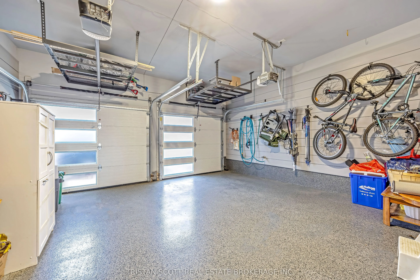
With 3 storeys above ground and over 4,000 sq. ft of total living space, this home is perfect for your entire family. It sits on a premium ravine lot, offering a rare combination of privacy and nature. The main level is designed with scale and flow in mind featuring 9 ft. ceilings, hardwood flooring..., and a 17 ft. living room ceiling that you must see in person. The perfectly placed windows bring an abundance of natural light all throughout the home. The chef's kitchen is both refined and practical, with quartz countertops, extended cabinetry, stainless steel appliances, and a seamless walkout to the backyard. The outdoors are perfectly finished for entertaining, featuring concrete landscaping, a covered gazebo, a built-in BBQ and fireplace area complete with a wet bar. Upstairs, the primary suite has been thoughtfully updated with a spa-inspired ensuite and a 2m x 2m walk-in closet with custom built ins. The third floor bedroom includes its own ensuite, while the remaining bedrooms (also featuring walk in closets) are supported by an upgraded bathroom perfectly suited for family living or guests. The professionally finished basement (completed with permits) extends the home's functionality with a large open recreation space, home theatre, gym, and a second kitchen.The garage is finished with epoxy flooring, custom storage, and upgraded doors. A rare offering in a high demand neighbourhood on a ravine lot, combining space, luxury, and a layout that supports both everyday living and entertaining. Book your showing today!
Full Property Details
Interior
Bedrooms
5
Bedrooms Plus
1
Total Bedrooms
6
Washrooms
4
Square Footage
3000-3500 sqft
Basement
Finished
Heating Source
Gas
Heating Fuel
Heat Pump
Air Conditioning
Central Air
Family Room
Yes
Kitchens
1
Kitchens Plus
1
Total Kitchens
2
Fireplace Features
Yes
Bedrooms
5
Bedrooms Plus
1
Total Bedrooms
6
Washrooms
4
Square Footage
3000-3500 sqft
Basement
Finished
Heating Source
Gas
Heating Fuel
Heat Pump
Air Conditioning
Central Air
Family Room
Yes
Kitchens
1
Kitchens Plus
1
Total Kitchens
2
Fireplace Features
Yes
Exterior
Depth
88.58
Front
42.98
Driveway
Available
Lot Size
43 x 88.58 ft
Pool
None
Waterfront
None
Parking Spaces
4
Total Parking Spaces
6.00
Parking Description
Built-In
Garage Spaces
2
Depth
88.58
Front
42.98
Driveway
Available
Lot Size
43 x 88.58 ft
Pool
None
Waterfront
None
Parking Spaces
4
Total Parking Spaces
6.00
Parking Description
Built-In
Garage Spaces
2
Building Description
Style
3-Storey
Home Type
House
Subtype
Detached
Property Orientation
South
Exterior Finish
Brick
Sewers
Sewer
Water Supply
Municipal
Possession Date
1/4/2027
Style
3-Storey
Home Type
House
Subtype
Detached
Property Orientation
South
Exterior Finish
Brick
Sewers
Sewer
Water Supply
Municipal
Possession Date
1/4/2027
Community
Community
Scott
Community
Scott
Taxes & Fees
Taxes
$6,410.57 /yr
Tax Year
2025
Occupancy
Owner
Taxes
$6,410.57 /yr
Tax Year
2025
Occupancy
Owner
Similar Properties(No results)
Mortgage Calculator
Calculate your estimated monthly mortgage payment
Price
$1,675,000
$
%
%
Total cost of mortgage
$0
Monthly payment
By clicking Save, we will calculate your estimated mortgage for all properties using the saved values (down payment percentage, interest rate, and amortization).
The accuracy and applicability of this calculator are not guaranteed.
.jpg)