Sign In or Create a Free Account to see full details of this property
Key Facts
Key facts for 6705 Cropp Street #95
Property Type
Condo, Stacked Townhouse
Parking
Surface 0 garage, 1 parking
MLS #
X12185533
Size
1200-1399 sqft
Basement
None
Listed on
2025-05-30
Lot size
-
Tax
-
Days on Market
515
Approximate Age
0-5
Maintenance Fee
-
Parking
Description
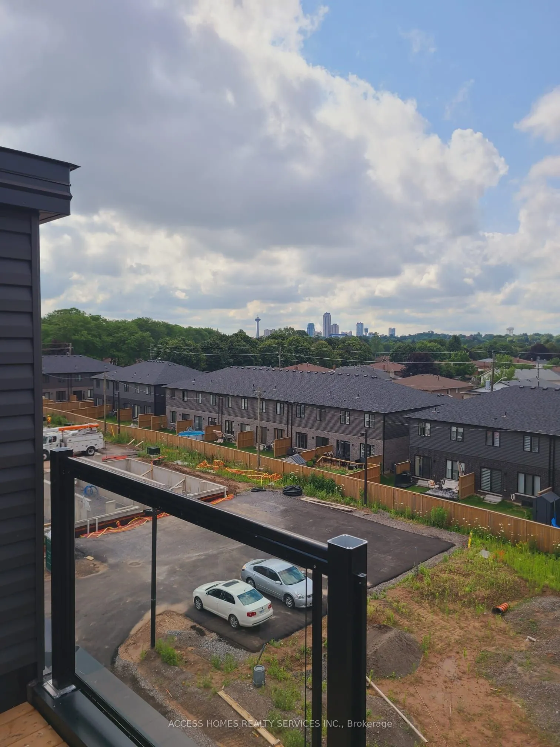
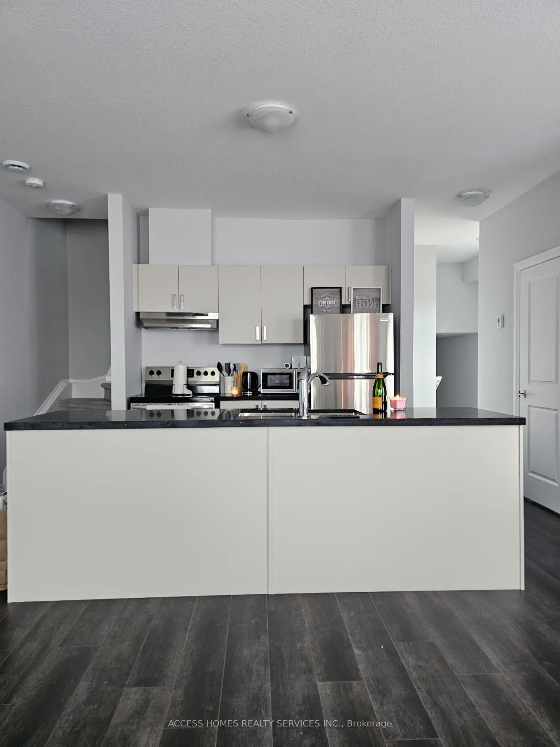
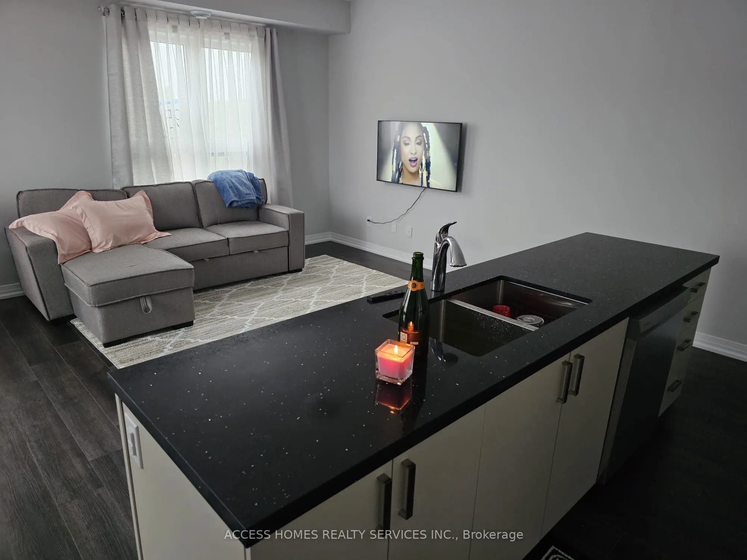
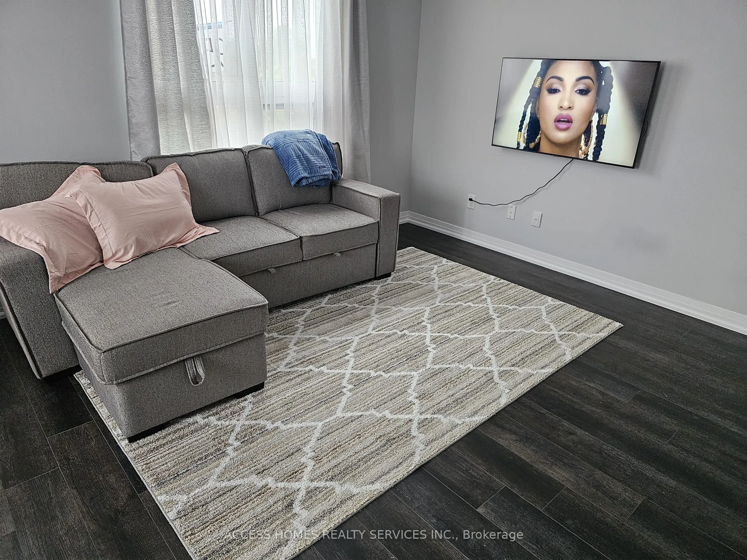
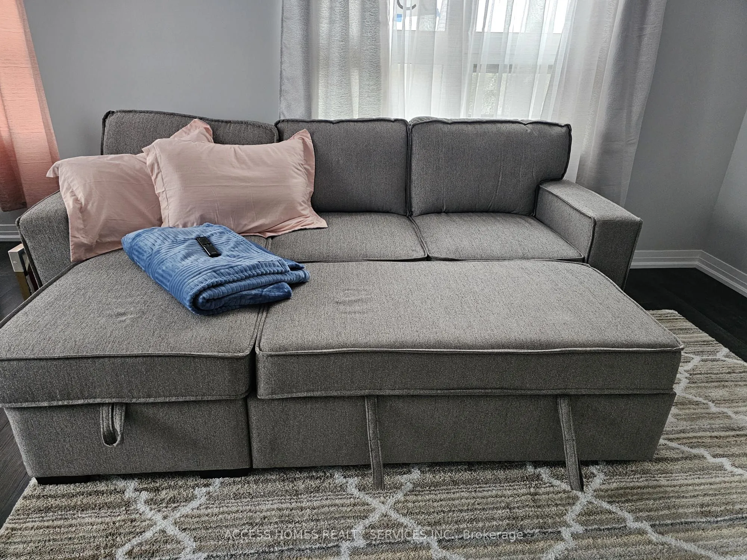
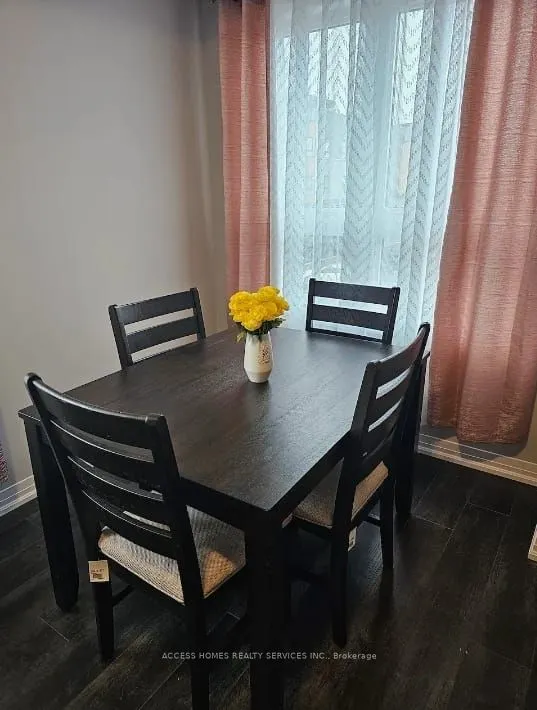
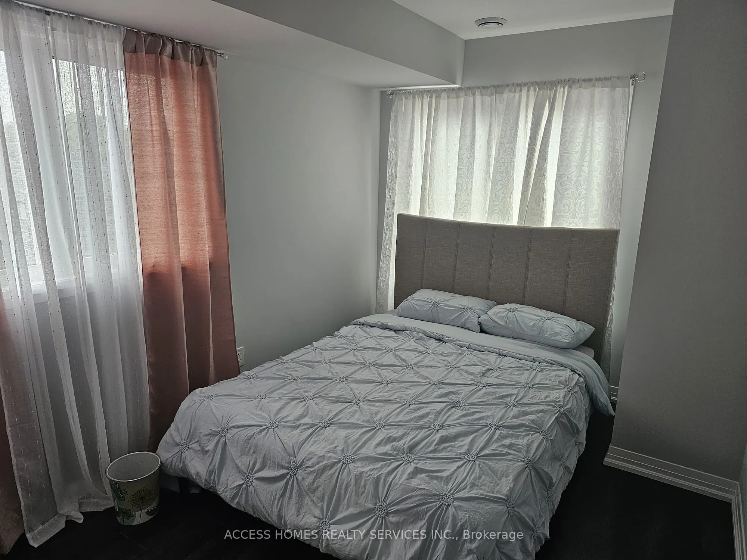
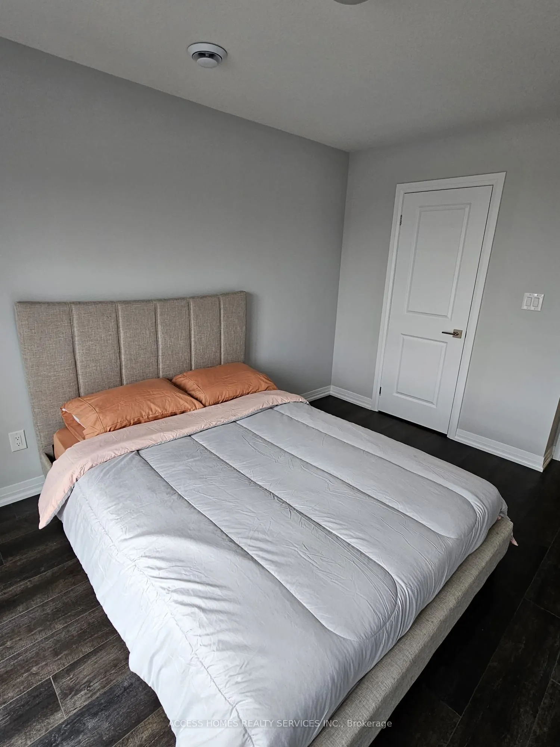
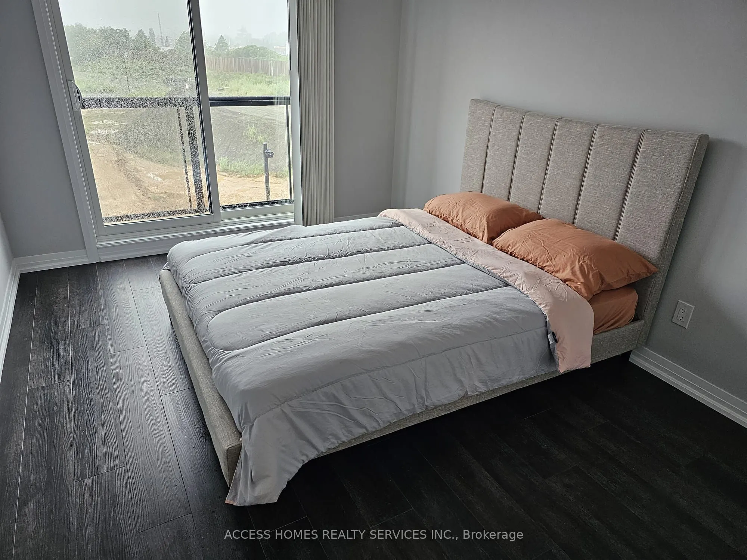
Modern 2-bedroom, 1.5-bath stacked townhouse with a private 350 sq. ft. terrace, located in the heart of Niagara Falls. Featuring stainless steel appliances, elegant contemporary finishes, and an open-concept design with large windows that fill the space with natural light. Enjoy a spacious living a...nd dining area, perfect for entertaining. Just minutes from world-famous Niagara Falls attractions, wineries, and casinos, in one of the citys most prestigious neighborhoods with easy access to the QEW. Conveniently close to grocery stores, top-rated schools, and great local restaurants. Tenant is responsible for all utilities. Property is fully furnished.
Full Property Details
Interior
Bedrooms
2
Total Bedrooms
2
Washrooms
2
Square Footage
1200-1399 sqft
Basement
None
Heating Source
Gas
Heating Fuel
Forced Air
Air Conditioning
Central Air
Family Room
No
Kitchens
1
Total Kitchens
1
Fireplace Features
No
Bedrooms
2
Total Bedrooms
2
Washrooms
2
Square Footage
1200-1399 sqft
Basement
None
Heating Source
Gas
Heating Fuel
Forced Air
Air Conditioning
Central Air
Family Room
No
Kitchens
1
Total Kitchens
1
Fireplace Features
No
Exterior
Driveway
Surface
Parking Spaces
1
Total Parking Spaces
1.00
Parking Description
Surface
Garage Spaces
0
Balcony
Terrace
Driveway
Surface
Parking Spaces
1
Total Parking Spaces
1.00
Parking Description
Surface
Garage Spaces
0
Balcony
Terrace
Building Description
Style
Stacked Townhouse
Home Type
Condo
Subtype
Condo Apartment
Year Built
0-5
Property Orientation
West
Exterior Finish
Brick,Vinyl Siding
Possession Date
No Data
Locker
None
Style
Stacked Townhouse
Home Type
Condo
Subtype
Condo Apartment
Year Built
0-5
Property Orientation
West
Exterior Finish
Brick,Vinyl Siding
Possession Date
No Data
Locker
None
Community
Community
Morrison
Community
Morrison
Taxes & Fees
Parking
Included
Parking
Included
Other
Pets
No
Pets
No
Room Types
Bedroom 2
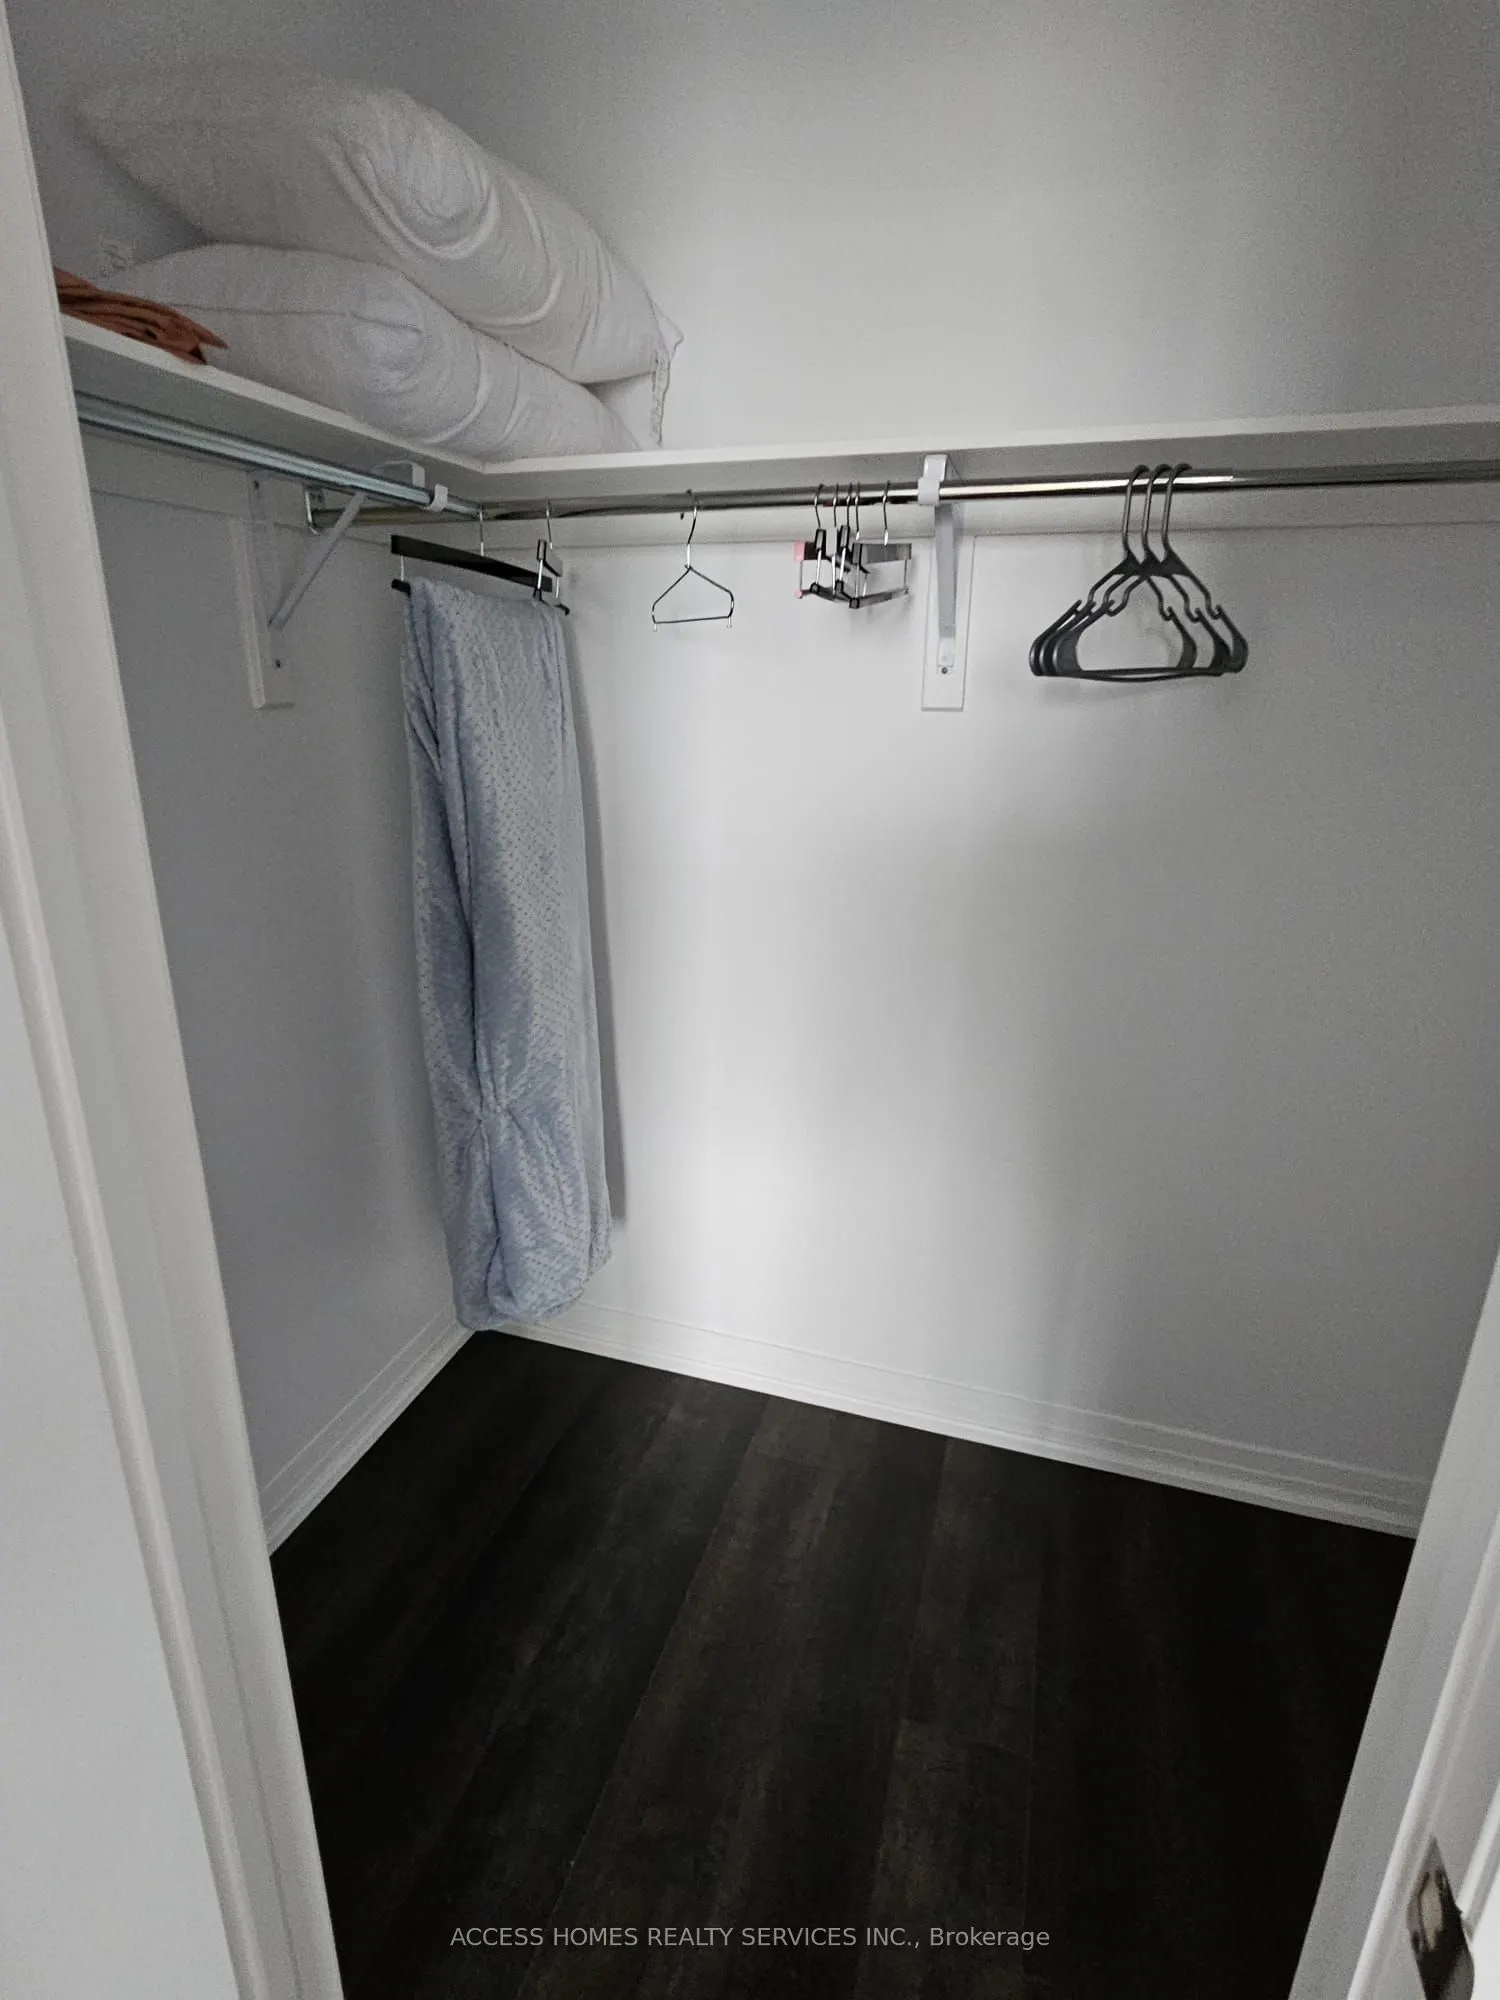
Closet, Window
Dimensions - feet
0 sqft
Dining Room
Open Concept, Combined w/Living, Window
Dimensions - feet
0 sqft
Kitchen
Stainless Steel Appl, Open Concept, Combined w/Living
Dimensions - feet
0 sqft
Living Room
Open Concept, Combined w/Kitchen, Combined w/Dining
.jpg)